
Match filtration to the exhaust load
PCU is Molitron’s dry-filtration assembly for commercial kitchen exhaust. Its three filter stages remove smoke particulate and grease vapor. The EPFA-24 PCU through EPFA-144 PCU model range covers documented capacities from 1,800 to 10,800 CFM; final model selection depends on the project.
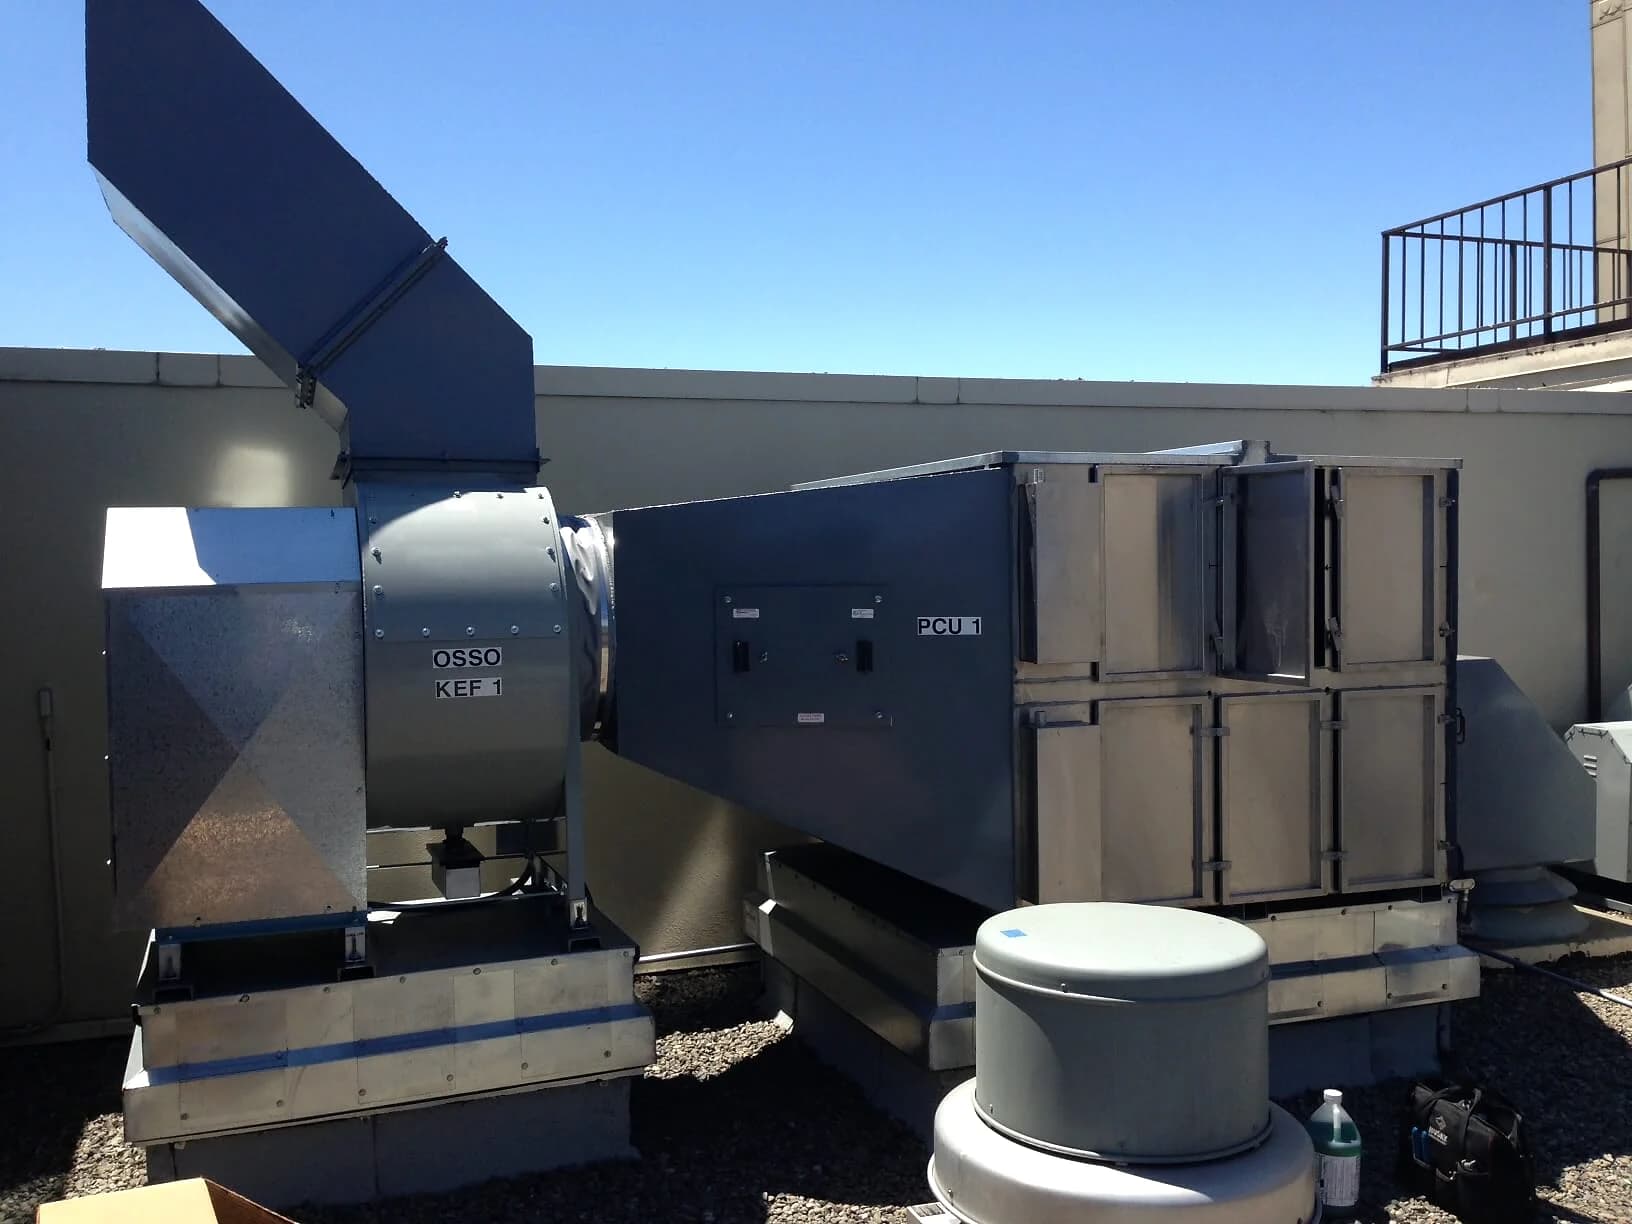
This pollution control unit sits between the kitchen hood and discharge, before the fan in the documented arrangement. Indoor or outdoor placement requires coordination of the environment, duct connections, supports, drains, electrical monitoring and fire-suppression provisions. A useful planning drawing shows the whole path through to the discharge.
The 18-gauge Type 304 stainless-steel enclosure holds a MERV 9 pre-filter, MERV 14 high-efficiency stage, and MERV 14 or optional carbon final stage. Standard media addresses smoke particulate and grease vapor; evaluate optional carbon or MOAS separately for odor.
PCU is UL Listed under File MH45752. Models EPFA-24 through EPFA-144 were investigated to the UL 8782 Outline of Investigation for Pollution Control Units for Commercial Cooking Operations. The project team must still review compliance for the installation and site.
Include resistance and access in the design
Account for the documented initial PCU resistance of 1.54 inches water gauge in addition to hood, duct and other losses when selecting the exhaust fan. Airflow alone is not the complete fan-selection input.
Show the assembly’s service doors and filter-removal space on the layout. The PCU service-access side requires at least 30 inches. Plan how qualified personnel will reach the unit, inspect the filters and respond to its remote service indication during normal building operations.
Review the discharge and odor objective
Identify outdoor-air intakes, neighbors and occupied spaces near the discharge. Standard PCU filtration is intended for particulate and grease vapor. An optional carbon final stage or MOAS may be considered where odor treatment is also needed.
MOAS uses remote misting nozzles with a cabinet outside the duct. Review nozzle placement, utilities and exhaust-fan interlock alongside the filtration plan. Equipment listing and project approval have different scopes; the design team and authority having jurisdiction review the site requirements.