
Start at the hood
Share the menu, cooking equipment and airflow in cubic feet per minute (CFM). Note changes to the cooking load during a remodel.
Applications · Restaurants
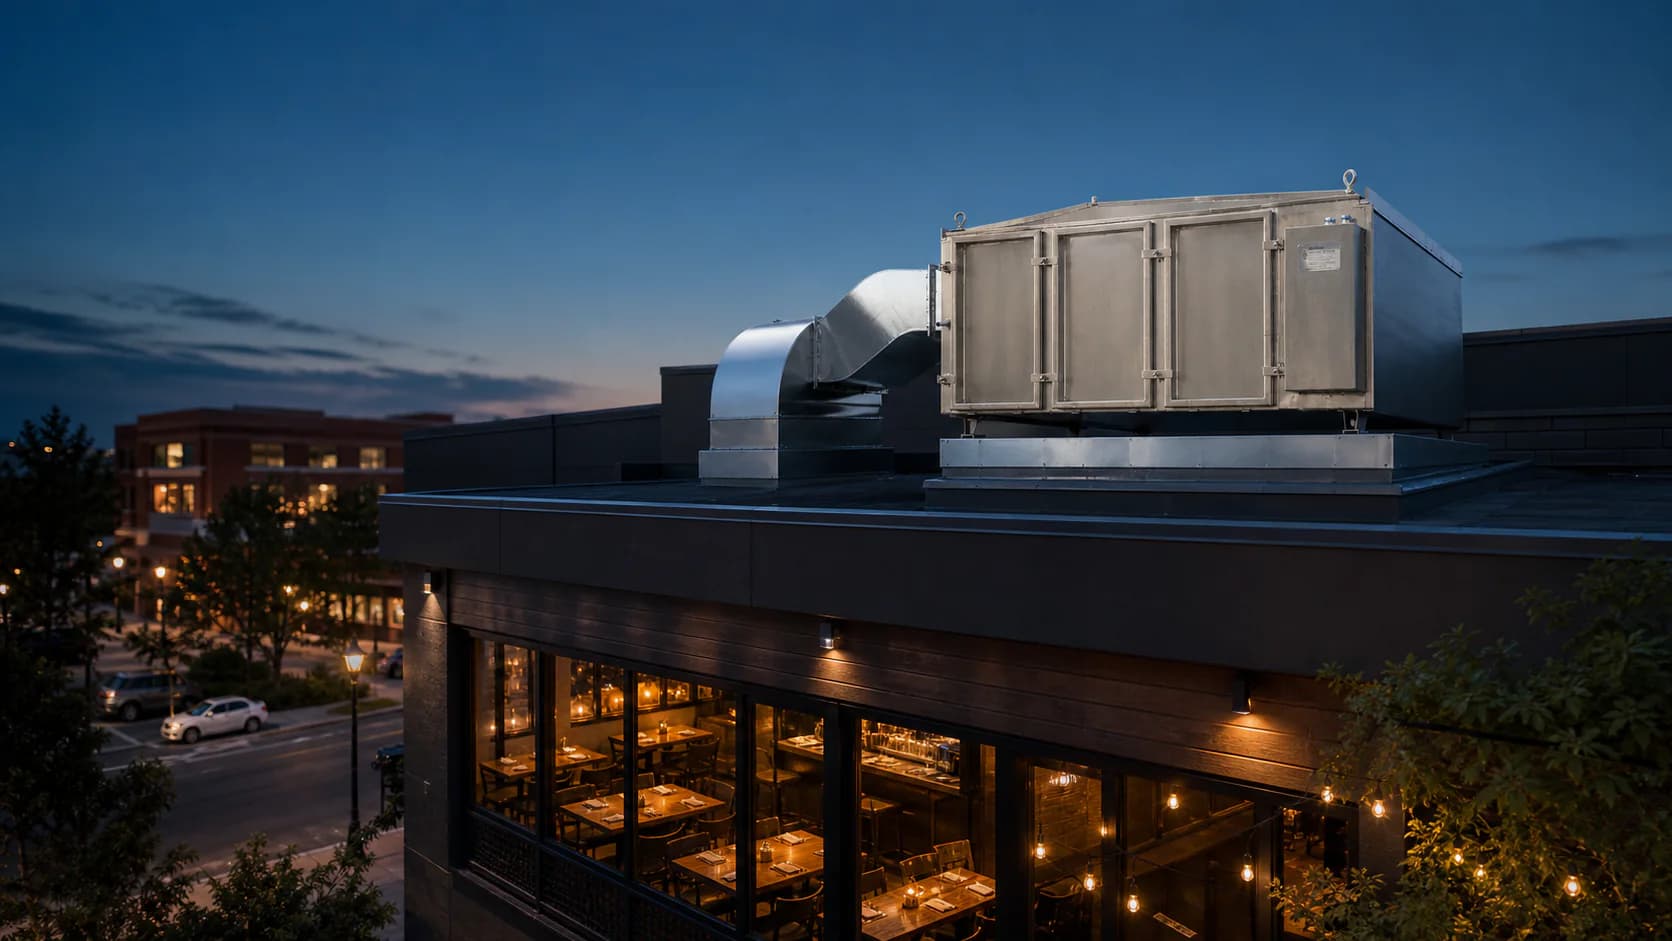
Cooking load and discharge location shape the filtration and odor-abatement plan.
Project brief
MOAS treats cooking odor. EPFA filters smoke particulate and grease vapor from light-duty kitchen exhaust. Some projects use both; selection is project-specific.
Share the menu, cooking equipment and airflow in cubic feet per minute (CFM). Note changes to the cooking load during a remodel.
Identify the duct, fan, discharge location and nearby occupied spaces, especially for sidewall or ground-level exhaust.
Review utilities, equipment space and service access with your design team.
Bring your location, project stage and available exhaust plans.